

Smoke Vent Requirement Singapore: The 2.5% Rule
Smoke vent requirements in Singapore come down to a few numbers in the SCDF Fire Code 2023: a 2.5 percent opening rule, a 2,000 square metre reservoir cap, and triggers for where vents give way to engineered systems. Get the sizing wrong and the design fails plan approval. This blog walks you through the rules that govern a compliant smoke release window system so your submission passes.
What is the smoke vent requirement in Singapore?
The smoke vent requirement in Singapore is the SCDF rule that certain spaces must have openings that release smoke during a fire, sized to a percentage of the floor they serve. These openings let hot smoke escape so escape routes and firefighting access stay usable.
The requirement lives in the Fire Code 2023, mainly Chapter 7 on smoke control. A natural smoke vent is an opening, often an automatic window, louvre, or roof vent, that opens on a fire signal and exhausts the smoke layer collecting under the ceiling. The vents must be adequately distributed along the perimeter of the space served, and their outlets, if covered in normal use, must be openable in case of fire. This is a life-safety provision measured in square metres of opening, not a comfort feature, which is why the code fixes the sizing rather than leaving it to the designer.
What is the 2.5% rule for smoke vents?
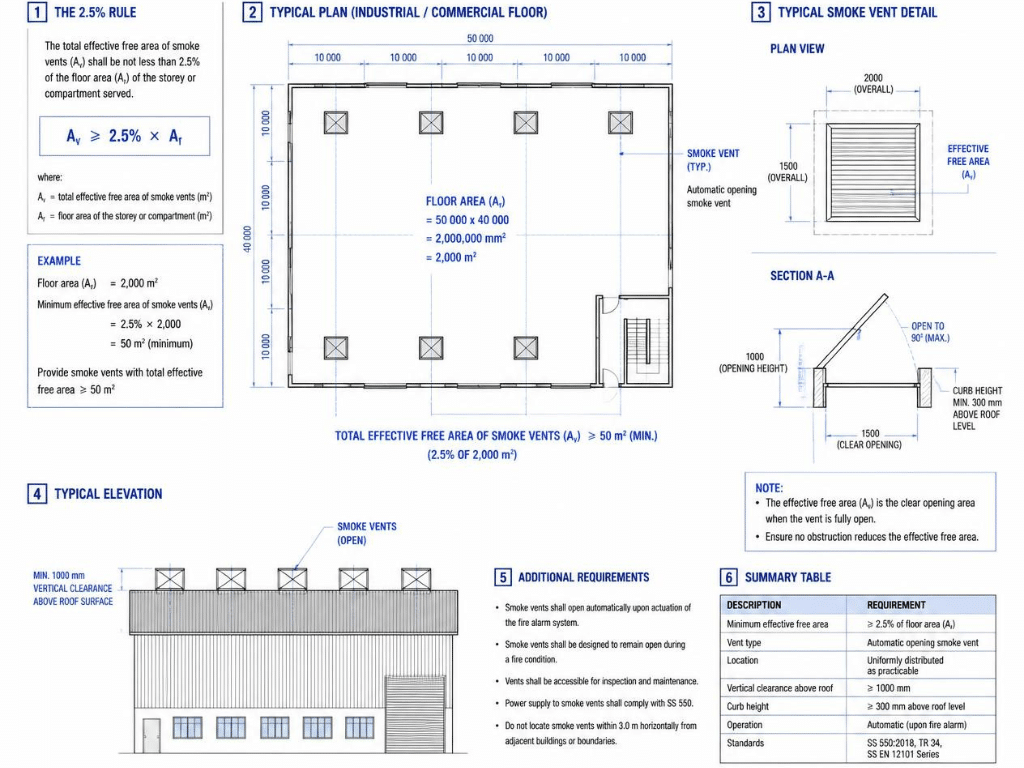
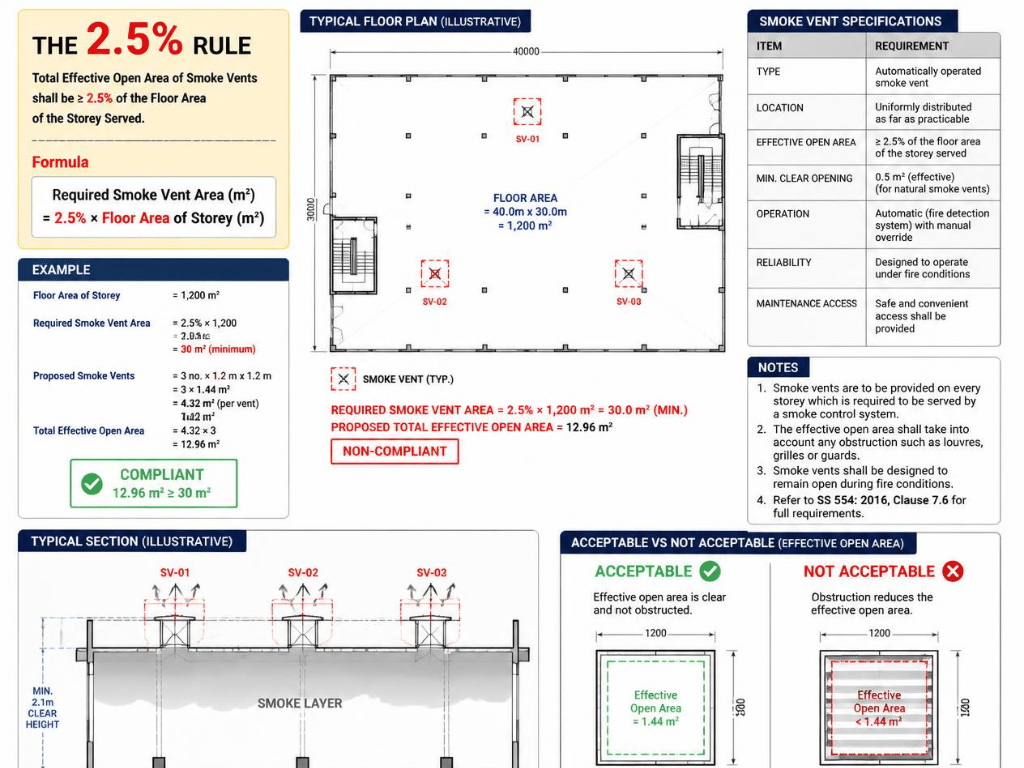
The 2.5 percent rule sets the minimum size of smoke vents: the aggregate effective vent openings must be at least 2.5 percent of the floor area served. This single ratio drives most natural smoke vent sizing in Singapore.
The rule is precise and worth quoting exactly. SCDF Clause 7.4 requires that “the aggregate effective vent openings shall not be less than 2.5%” of the floor area served, spread evenly across the space. A 1,000 square metre storey therefore needs at least 25 square metres of effective opening, distributed so smoke clears from the whole floor rather than one corner. The word aggregate matters, since it is the total of all vents combined, and the word effective matters even more, because it is the real free opening, not the gross size of the frame. Sizing to the frame instead of the clear opening is the mistake that fails a design at inspection.
What counts as effective vent opening area?
Effective vent opening area is the clear, unobstructed area through which smoke actually passes, not the overall dimension of the window or vent. A vent frame of one square metre delivers less than one square metre of effective opening once the sash, blades, and restrictors are accounted for.
The distinction decides whether a design passes. A louvred vent loses area to its blades, an openable window loses area to the angle it swings, and any mesh or guard reduces the free path further, so the effective opening is always smaller than the hole in the wall. The vents must also be openable in a fire, which for a covered outlet means an actuator or a break mechanism that clears the obstruction. Distributing the openings evenly around the perimeter is part of the requirement, since bunching them at one end leaves smoke trapped at the other. Counting the frame size as the effective opening is the single most common way a smoke vent submission is rejected.
What is the 2,000 sqm smoke reservoir limit?
A natural smoke ventilation smoke reservoir must not exceed 2,000 square metres for the room of origin under SCDF Clause 7.4. The reservoir is the volume under the ceiling where hot smoke collects before the vents exhaust it, and capping its area keeps the smoke layer hot, deep, and easy to vent.
The limit exists for a physical reason. A smoke layer allowed to spread across an unlimited ceiling cools as it mixes with air, becomes shallow, and vents poorly, so the code bounds the reservoir with the building structure or with smoke screens. Where smoke is removed from a circulation space or atrium, the room discharging into it is held to 1,000 square metres for a natural system or 1,300 square metres for a mechanical one. A reservoir sitting above a false ceiling requires that ceiling to be a perforated type with at least 25 percent opening so smoke can reach the vents. Designing one large reservoir over a 3,000 square metre hall breaches the limit and forces either smoke screens or a different strategy, which is best resolved on the drawings alongside the wider smoke release system design.
Where are smoke vents actually required?
Smoke vents are required where the Fire Code identifies a smoke risk that natural venting can clear, most commonly basements whose total aggregate floor area does not exceed 2,000 square metres. Above that threshold, a smoke purging system or an engineered smoke control system takes over.
The trigger is size and space type, not a blanket rule. A smoke vent under Clause 7.4.2 is provided where the total aggregate floor area of all basement storeys stays within 2,000 square metres, and for car parks a smoke purging system is an accepted alternative. Warehouse and storage occupancies under Clause 9.8 require smoke vents for basements up to 1,000 square metres in area and 5 metres in depth. Single-storey halls, upper floors with external walls, and similar spaces use natural vents to the 2.5 percent rule. Not every building needs smoke vents, which is why the first question is always the purpose group and the compartment size, not the product.
What are the minimum smoke vent dimensions?
Individual smoke vents carry minimum dimensions the code sets directly. A vertical smoke vent must be at least 400mm by 600mm, and a horizontal roof or ceiling vent must be at least 0.25 square metres in area.
The dimensions ensure each vent moves useful volume. Smoke vents are the permanent open type or panels designed to activate automatically, and glass blocks are not permitted as smoke vents because they cannot open. For a covered outlet, the cover must be readily openable or breakable in a fire, and in basements the outlet positions must be marked on the external face of the building so firefighters can find them. A replacement air path must be provided at low level, and where it is mechanical it must run on a secondary power supply. Specifying a vent that meets the 2.5 percent aggregate but falls below the minimum single-vent dimension still fails, since both the total and the individual sizes are checked.
When does a building need engineered smoke control instead?
A building needs an engineered smoke control system, rather than simple vents, once its compartments or basements exceed the code thresholds or it contains an atrium. The switch happens when any building compartment exceeds 5,000 square metres, when the total basement area exceeds 2,000 square metres, or when compartmentation is relaxed for an atrium.
Scale defeats natural venting. A large compartment or a deep basement cannot clear smoke by buoyancy alone, so the code requires a designed, powered system with calculated extract rates and, often, jet fans or ducted exhaust. These engineered systems fall under the same Chapter 7 framework and demand a fire engineer’s calculations rather than a percentage rule. Natural ventilation shall not be combined with mechanical ventilation in the same zone, since mixing the two undermines the smoke reservoir depth. Recognising early that a project has crossed into engineered territory saves a costly redesign, because a 6,000 square metre compartment was never going to pass on vents alone.
Who submits and approves the smoke vent design?
A Qualified Person submits the smoke vent design to SCDF for plan approval, and the installed system is later certified before a Fire Safety Certificate is granted. The QP, usually a Professional Engineer or registered architect, is accountable for showing the design meets the Fire Code.
Approval is a documented process, not a self-declaration. The QP prepares the plans showing the reservoir sizing, the 2.5 percent aggregate opening, the vent locations, and the replacement air, and submits them to SCDF for approval before installation. For atrium and complex smoke control designs, QPs consult SCDF’s Fire Safety and Shelter Department directly. After installation, a Registered Inspector checks the works, and the system forms part of what is certified for occupation. A smoke vent design that skips plan approval has no route to a Fire Safety Certificate, so the sequence is fixed from the outset.
How do you confirm your building’s smoke vent requirement?
Confirm the requirement by establishing the purpose group, the compartment and basement sizes, and whether natural venting can meet the 2.5 percent rule for each space. Those three facts decide whether you need vents, a purging system, or engineered smoke control.
Start with the space, not the product. Identify the purpose group and the floor area served, calculate the 2.5 percent aggregate effective opening each space needs, and check whether any compartment or basement crosses the 5,000 or 2,000 square metre thresholds that force an engineered system. Confirm the reservoir stays within 2,000 square metres or plan smoke screens to subdivide it. A supplier offering the full range of automatic window opener systems can match compliant vents and actuators to the sizing the QP calculates. When your design is being scoped, request a code compliance check so the vent sizing is verified against the Fire Code before it goes to SCDF.
Conclusion
Smoke vent requirements in Singapore turn on a short set of numbers: 2.5 percent aggregate effective opening of the floor area served, a 2,000 square metre natural smoke reservoir cap, minimum vents of 400mm by 600mm, and the compartment and basement thresholds that switch a project from vents to engineered smoke control. Establish the purpose group and the areas first, size to the effective opening rather than the frame, and take the design through QP submission, and the smoke vents pass approval and perform in a fire.
Enforce Automatic Global supplies and installs automatic smoke vent windows and actuators engineered to SCDF sizing across Singapore buildings. Request a code compliance check on your smoke ventilation, and receive vent sizing and hardware matched to the 2.5 percent rule and the reservoir limits your building must meet.
Frequently asked questions
Do all buildings need smoke vents in Singapore?
No. Smoke vents are required only where the SCDF Fire Code identifies a smoke risk for the purpose group and compartment, such as basements up to 2,000 square metres in aggregate floor area. Larger compartments over 5,000 square metres or atriums need an engineered smoke control system instead, while many naturally ventilated spaces need no vents at all.
How do you calculate the smoke vent area in Singapore?
Calculate smoke vent area as 2.5 percent of the floor area served, taken as the aggregate effective opening of all vents combined. A 1,000 square metre space needs at least 25 square metres of effective opening. Effective means the clear free area smoke passes through, not the frame size, and the openings must be distributed evenly around the perimeter.
What is the maximum smoke reservoir size in Singapore?
The maximum smoke reservoir for a natural smoke ventilation system is 2,000 square metres for the room of origin, under SCDF Clause 7.4. A space larger than this must be subdivided with smoke screens into reservoirs within the limit. Where smoke discharges into a circulation space or atrium, the room is held to 1,000 square metres for a natural system.
Can openable windows count as smoke vents in Singapore?
Yes. Openable windows count as smoke vents provided they open in case of fire, usually through an automatic actuator triggered by the fire alarm, and contribute their effective opening area to the 2.5 percent aggregate. They must meet the minimum vent dimensions and be distributed along the perimeter. Glass blocks are not permitted, since they cannot open to release smoke.