

Natural vs Mechanical Smoke Ventilation: Which Fits
Natural smoke ventilation vs mechanical smoke extraction is a decision your building often makes for you: the space, openings, and SCDF thresholds decide which is permitted. The Fire Code 2023 caps a natural smoke reservoir at 2,000 square metres. This blog walks you through the physics, the constraints, and the cost, so you specify the right smoke release system, not the one that fails approval.
What is the difference between natural smoke ventilation and mechanical smoke extraction?
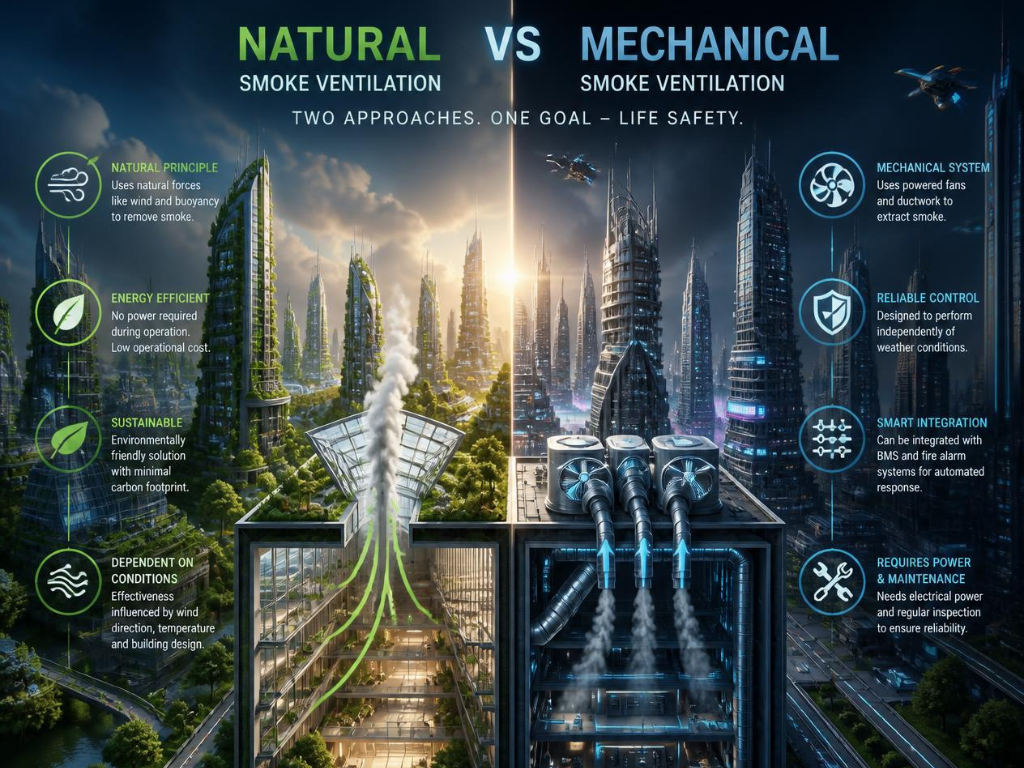
Natural smoke ventilation uses the buoyancy of hot smoke to vent it through high-level openings, while mechanical smoke extraction uses powered fans and ducts to pull smoke out regardless of buoyancy. One relies on physics and free airflow; the other on machinery and power.
The distinction is energy and control. A natural system opens roof or facade vents so hot smoke rises and escapes on its own, with low-level replacement air feeding the flow, and it draws no power to move the smoke. A mechanical system runs extract fans through ductwork at a set rate, so it clears smoke from deep, large, or windowless spaces that buoyancy alone cannot serve. Natural venting is the simpler and cheaper option where the building allows it, and mechanical extraction is the powered fallback where it does not. Choosing between them starts with what the building physically permits, not with a preference.

Natural or mechanical: which does your building actually allow?
Your building allows natural smoke ventilation only if it has the openings, the ceiling height, and the reservoir size the physics needs; otherwise it forces mechanical extraction. The constraint is structural, and it decides the answer before cost enters.
Availability of openings is the first gate. A single-storey hall or an upper floor with facade windows or roof access can vent naturally, since the vents have somewhere to discharge and low-level replacement air can enter. A deep basement, a windowless internal space, or a tall atrium cannot, because there is no clear buoyancy path, which pushes the design to mechanical extraction. Ceiling height matters too, since a shallow space cannot form the deep, hot smoke reservoir a natural vent needs to work. A designer who specifies natural vents for a windowless basement has ignored the physics, and the types of smoke release systems available do not change what the space can support. Establish what the building physically allows first, then design to it.
How does natural smoke ventilation work?
Natural smoke ventilation works by letting hot, buoyant smoke rise into a high-level reservoir and escape through automatic vents, while fresh replacement air enters at low level to sustain the flow. No fan is involved; the heat of the fire drives the movement.
The system is a balance of heat and openings. Smoke collects under the roof or ceiling in a smoke reservoir bounded to no more than 2,000 square metres for a natural system, so the layer stays hot and deep enough to vent efficiently. The vents provide an aggregate effective opening of at least 2.5 percent of the floor area served, and a low-level inlet supplies the replacement air, since smoke cannot leave a sealed room. The vents open automatically on a fire signal through electric actuators, and the equipment is certified to BS EN 12101-2 as a natural smoke and heat exhaust ventilator. Where the smoke layer cools by spreading too far, the vents stall, which is why the reservoir is capped.
How does mechanical smoke extraction work?
Mechanical smoke extraction works by pulling smoke out of a space with powered fans through fire-rated ducts at a designed extract rate, independent of the fire’s buoyancy. It runs on power, so it clears spaces natural venting cannot.
The system is engineered for reliability under heat. A smoke purging system extracts at a minimum of 9 air changes per hour, runs independently of other building systems, and activates automatically on the building fire alarm, with a manual override at the fire command centre. The exhaust fan must operate at 250 degrees Celsius for 2 hours and connect to a secondary power supply, since the fan has to keep running as the fire heats the extract, and the ducts are heavy-gauge steel at least 1.2 millimetres thick. These are powered smoke and heat exhaust ventilators, certified under BS EN 12101-3, and they demand plant space, power, and backup that a natural system does not. A mechanical system that loses power or a fan that stalls in the heat is the failure the 250-degree rating and the backup supply exist to prevent.
When is natural smoke ventilation enough?
Natural smoke ventilation is enough when the space has a smoke reservoir within 2,000 square metres, external openings or roof access to vent through, and a low-level replacement air path. Single-storey halls, warehouses, and upper floors with facade windows are the natural fit.
The suitability follows the geometry. A space that can form a contained smoke reservoir under 2,000 square metres, with roof or facade vents delivering the 2.5 percent aggregate opening and a clear low-level inlet, vents smoke by buoyancy alone. This suits an atrium-free hall, a naturally lit warehouse, or an office floor with openable facade vents, where the fire’s heat does the work. The strength is cost and simplicity, since a natural system draws no power and needs little plant. Where the reservoir would exceed 2,000 square metres, smoke screens subdivide it, or the strategy shifts to mechanical. For a building with the openings and the height, natural venting is the specification worth defending.
When do you need mechanical smoke extraction?
You need mechanical smoke extraction where natural venting cannot clear the space: deep basements, windowless interiors, large compartments, and atriums. The switch is triggered by size, depth, and the absence of a buoyancy path.
Scale and enclosure defeat buoyancy. Under SCDF Clause 7.4, an engineered smoke control system is required where any building compartment exceeds 5,000 square metres, where the total aggregate basement area exceeds 2,000 square metres, or where compartmentation is relaxed for an atrium. A basement car park deeper than 5 metres or larger than 1,000 square metres needs a smoke purging system rather than vents. These spaces have no roof to vent through and no reliable buoyancy path, so a powered system with calculated extract rates is the only compliant answer. Recognising that a project has crossed into engineered territory early is what avoids a late, costly redesign, since a windowless 6,000 square metre floor was never going to vent naturally.
How do the costs compare, capital versus running?
Natural smoke ventilation costs less on both capital and running, while mechanical extraction costs more to install, more to run, and more to maintain. The gap is structural, since one system has no fans, ducts, or plant to power.
The cost profile splits cleanly. A natural system is largely vents and actuators with near-zero running cost, since buoyancy moves the smoke and the actuators only draw power at the moment they open. A mechanical system adds extract fans, fire-rated ductwork, a plant room, and a secondary power supply, so it carries a higher capital cost, a running cost for the fans and their testing, and more maintenance across more moving parts. Plant space itself is a hidden cost, since the fans and ducts consume lettable or usable area a natural system leaves free. For a building that can vent naturally, choosing mechanical extraction spends money the physics did not require, and the automatic smoke release systems suited to natural venting keep both the capital and the running cost down.
Can you combine natural and mechanical smoke systems?
No, you cannot combine natural and mechanical smoke systems within the same smoke zone, because mixing them undermines the smoke reservoir and the extract design. The code is explicit on this point.
The two approaches fight each other in one zone. As SCDF Clause 7.4 states, “natural ventilation shall not be used together with mechanical ventilation,” since combining a buoyancy-driven vent with a fan-forced extract complicates the reservoir depth and the pressure balance that each relies on. A building can use natural venting in one zone and mechanical extraction in another, but not both in the same reservoir. This is why the strategy is set zone by zone with the fire engineer, not applied as a single blanket system. Trying to hedge by installing both in one space produces a design that satisfies neither method and fails on review.
How do you choose the right smoke control strategy for a Singapore building?
Choose by establishing what the building physically allows, then checking the SCDF thresholds, then comparing cost only within what is permitted. The openings, the reservoir size, and the compartment area decide the strategy before budget does.
Start with the space, not the product. Confirm whether the area has external openings or roof access and can form a reservoir within 2,000 square metres, which decides whether natural venting is even possible. Check whether any compartment exceeds 5,000 square metres or the aggregate basement exceeds 2,000 square metres, which forces engineered or mechanical control. Only within the permitted options does cost enter, where natural venting wins for a building that can use it. A supplier working across window solutions and smoke systems can match the vents or actuators to the fire engineer’s strategy. When your design is being scoped, request a smoke strategy review so the approach is confirmed against the Fire Code before it goes to SCDF.
Conclusion
Natural smoke ventilation versus mechanical smoke extraction is settled first by what the building allows, then by the Fire Code, and only last by cost. Natural venting wins on capital, running cost, and simplicity for a space with the openings, the height, and a reservoir within 2,000 square metres. Mechanical extraction is the required answer for deep, large, or windowless spaces where buoyancy cannot clear the smoke. Design the strategy to the space, keep the two apart within a zone, and the system passes approval and performs.
Enforce Automatic Global supplies and installs automatic smoke vent windows and actuators engineered to SCDF requirements across Singapore. Request a smoke strategy review of your building, and receive a recommendation on natural venting or a mechanical approach matched to your openings, your compartment sizes, and your budget.
Frequently asked questions
Is natural or mechanical smoke ventilation cheaper?
Natural smoke ventilation is cheaper on both counts: it costs less to install and draws near-zero running power because buoyancy moves the smoke. Mechanical extraction adds fans, fire-rated ducts, a plant room, and a secondary power supply, raising capital cost, running cost, and maintenance. For a building that can vent naturally within the 2,000 square metre reservoir limit, natural is the economical choice.
What is engineered smoke control?
Engineered smoke control is a designed, usually powered smoke system for large or complex spaces where simple vents cannot cope. Under SCDF Clause 7.4, it is required where a compartment exceeds 5,000 square metres, the aggregate basement area exceeds 2,000 square metres, or an atrium relaxes compartmentation. It uses calculated extract rates and a fire engineer’s design rather than a percentage rule.
Can a basement use natural smoke ventilation?
A basement can use natural smoke ventilation only if it stays within 1,000 square metres of floor area and 5 metres of depth and has openings to vent through. Beyond those limits, SCDF requires a mechanical smoke purging system at 9 air changes per hour. A deep or windowless basement has no buoyancy path, so mechanical extraction is the compliant answer.
What standard applies to smoke ventilators in Singapore?
Smoke ventilators follow the BS EN 12101 series, which SCDF references: BS EN 12101-2 covers natural smoke and heat exhaust ventilators, and BS EN 12101-3 covers powered smoke and heat exhaust ventilators. Equipment and its window profile must be certified to the relevant part, and the smoke ventilation system must be fully operational within 60 seconds under Fire Code Clause 7.4.