

Basement Carpark Smoke Vent Singapore: Vent or Purge
Basement carpark smoke vents in Singapore turn on two numbers: 1,000 square metres of floor area and 5 metres of depth. Cross either and natural vents give way to a mechanical smoke purging system. This blog walks you through when vents are enough, when the SCDF Fire Code demands purging, and how the thresholds work, so you can specify a compliant smoke release window system.
What is a basement carpark smoke vent, and what does it do?
A basement carpark smoke vent is an opening that releases smoke from an underground car park during a fire, keeping the space tenable for escape and firefighting. In a natural system, the vents open to exhaust smoke at high level while fresh air enters low down.
The vent addresses a specific hazard. A car park fire produces dense smoke in an enclosed space with limited natural escape, so the vents give it a route out before it fills the level. A natural carpark smoke vent uses ventilation openings sited with the exhaust at high level and the fresh air inlet at low level, and it opens automatically on a fire signal. These systems suit smaller, shallower basements where buoyancy and cross-flow can clear the smoke without mechanical help. Where the basement is larger or deeper, natural venting cannot move enough smoke, and the code switches to a powered solution.
When are smoke vents enough for a basement carpark?
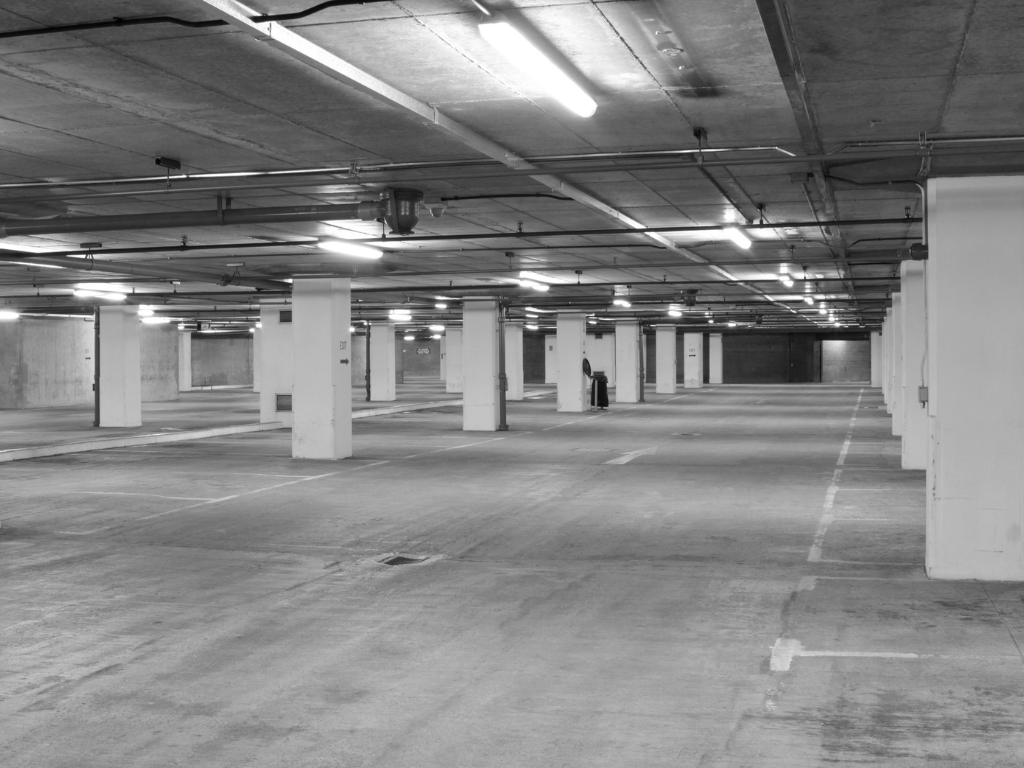
Natural smoke vents are enough when the basement does not exceed 1,000 square metres in floor area and is within 5 metres of depth measured from ground level to the lowest floor. Stay inside both limits and vents suffice; breach either and they do not.
The threshold is a hard pass or fail. Under SCDF Clause 9.8, “smoke vents shall apply to basements not exceeding 1000m2 in floor area” and a maximum 5 metres in depth, so a compact single-level basement car park qualifies for a natural vent solution. The vents provide ventilation openings of at least 2.5 percent of the largest parking level, with the exhaust high and the inlet low, and they open automatically on activation of the sprinklers or heat detectors. This is the simplest and cheapest compliant option, which is why a small basement park is best kept within the limits at design stage. Push the basement past 1,000 square metres to gain a few bays and the whole smoke strategy changes.
When do you need smoke purging instead?
You need a mechanical smoke purging system once the basement exceeds 1,000 square metres in floor area or 5 metres in depth. Beyond those limits, natural vents cannot clear the smoke, so the code requires a powered purge.
The switch is triggered by either limit, not both. SCDF Clause 9.8 requires a smoke purging system of at least 9 air changes per hour where the basement exceeds 1,000 square metres or 5 metres in depth, so a two-level or a large single-level basement park falls into purging territory. The purge mechanically extracts the smoke at a rate that natural buoyancy cannot match in a deep or large space. A designer who tries to stretch natural vents across a 1,500 square metre basement is specifying a system that fails plan approval. The cleaner approach is to recognise the threshold early and design the purge in, since retrofitting mechanical extract into a finished basement is far costlier than planning it.
What is the 2.5% ventilation opening rule for car parks?
The 2.5 percent rule requires natural ventilation openings of at least 2.5 percent of the largest car parking level’s floor area, with the exhaust sited high and the fresh air inlet sited low. This ratio sizes the openings for a naturally vented basement park.
The rule is about airflow geometry, not just area. Under SCDF Clause 9.8, a basement car park protected by sprinklers provides ventilation openings of at least 2.5 percent of the largest floor area of any parking level, operated automatically by the sprinklers or heat detectors if the openings are not already naturally ventilated. Siting the exhaust at high level and the inlet at low level creates the through-draught that carries smoke out, since an exhaust with no low inlet simply stalls. For conventional car parks with cars parked alongside common driveways, this 2.5 percent natural provision can substitute for the supply part of a purging system, though it does not apply to mechanised car park systems. Getting the high-low arrangement right is what makes the 2.5 percent actually work rather than just meet a number on paper.
What is U-FAMCP, and how is it ventilated?
U-FAMCP stands for an underground Fully Automated Mechanised Car Park, an underground facility where vehicles are moved and stored by automated mechanical systems without the driver entering the parking area. It carries its own ventilation opening requirement under the Fire Code.
The mechanised type is a distinct case. For a U-FAMCP protected by sprinkler systems, the code requires ventilation openings of at least 2.5 percent of the largest floor area of any car parking level, with high exhaust and low inlet, operated automatically by the sprinklers or heat detectors. For a U-FAMCP protected by a clean agent fire extinguishing system instead, the same 2.5 percent openings are required but operated manually by firefighters. The automated nature of these car parks, defined under Fire Code Clause 1.4.62, means the smoke strategy is designed around equipment access rather than driver egress, which is a different problem from a conventional park where people walk to their cars.
How is a smoke purging system built and activated?
A smoke purging system is an independent mechanical extract system that purges the basement at a minimum of 9 air changes per hour, activated automatically by the building fire alarm. It runs on fire-rated components and backup power so it works during the incident.
The build specification is demanding for good reason. Under SCDF Clause 7.4, the purging system must be independent of any other building system, deliver at least 9 air changes per hour, and activate automatically on the fire alarm, with a remote manual start-stop switch at the fire command centre or the main fire alarm panel. The supply air is drawn from outside, with the intake sited at least 5 metres from any exhaust to avoid recirculating smoke, and the exhaust ducts are fabricated from heavy-gauge steel at least 1.2 millimetres thick. The exhaust fan must operate at 250 degrees Celsius for 2 hours and connect to a secondary power supply, since the fan has to keep running as the fire heats the extract. A purge fan that stalls in the heat is worse than none, which is why the 250-degree rating is not negotiable.
What are the vent dimensions and the glass block rule?
Individual carpark smoke vents carry minimum dimensions the code sets, and glass blocks are expressly not permitted. A vertical smoke vent must be at least 400mm by 600mm, and a horizontal roof or ceiling vent at least 0.25 square metres.
The dimensions and materials both matter. Smoke vents must be the permanent open type or panels designed to activate automatically, so a fixed pane that cannot open does not qualify, and glass blocks are prohibited because they cannot release smoke. A covered outlet must be readily openable or breakable in a fire, and in a basement the vent outlet positions must be marked on the external face of the building so firefighters can locate them. These details are checked against the smoke release system design at plan approval. Specifying a decorative glass block panel as a carpark smoke vent is a design that never reaches a Fire Safety Certificate.
When does a basement carpark need engineered smoke control?
A basement car park needs an engineered smoke control system once the total aggregate floor area of all basement storeys exceeds 2,000 square metres. Below that aggregate, a smoke vent or a purging system serves; above it, a designed engineered system is required.
Aggregate area is the deciding figure here, not a single level. Under SCDF Clause 7.4, the total aggregate basement area counts the car park plus staircases, services rooms, and plant rooms across all basement storeys, and once that sum exceeds 2,000 square metres, an engineered smoke control system or a smoke purging system is required in lieu of simple vents. These engineered systems use calculated extract rates and fire engineering rather than a percentage rule, and they demand a fire engineer’s design. Recognising that a multi-storey basement has crossed the 2,000 square metre aggregate early is what separates a smooth submission from a redesign, since a large basement was never going to pass on natural vents.
How do you confirm the right system for a Singapore basement carpark?
Confirm the right system by establishing the basement floor area, the depth, and the aggregate basement area, then match them to the thresholds. Those three figures decide whether you need vents, purging, or an engineered system.
Start with the geometry, not the product. Measure the largest parking level’s floor area and the depth from ground to the lowest floor, and check whether either exceeds the 1,000 square metre or 5 metre limit that forces purging. Sum the aggregate basement area to see whether it crosses 2,000 square metres into engineered territory. Confirm the car park type, since a mechanised U-FAMCP follows a different provision from a conventional park. A supplier who works across the full range of automatic smoke release systems can match the vents or the actuators to the strategy the fire engineer sets. When your design is being scoped, request a compliance review so the smoke strategy is confirmed against the Fire Code before it goes to SCDF.
Conclusion
Basement carpark smoke provision in Singapore turns on three thresholds: natural vents suffice within 1,000 square metres and 5 metres of depth, a 9-air-change purging system takes over beyond either, and an engineered system is required once the aggregate basement exceeds 2,000 square metres. Size the 2.5 percent openings with high exhaust and low inlet, avoid prohibited glass blocks, and confirm the car park type, and the smoke strategy passes approval and performs in a fire.
Enforce Automatic Global supplies and installs automatic smoke vent windows and actuators engineered to SCDF requirements across Singapore basements. Request a compliance review of your carpark smoke strategy, and receive vent sizing and hardware matched to the thresholds and the purging or engineered system your basement needs.
Frequently asked questions
Do all basement carparks need smoke vents in Singapore?
No. A basement car park within 1,000 square metres of floor area and 5 metres of depth uses natural smoke vents, while a larger or deeper basement needs a mechanical smoke purging system at 9 air changes per hour. Once the aggregate basement area exceeds 2,000 square metres, an engineered smoke control system is required under SCDF Clause 7.4.
What is smoke purging, and how many air changes per hour does it need?
Smoke purging is a mechanical extract system that clears smoke from a basement at a minimum of 9 air changes per hour under SCDF Clause 7.4. It runs independently of other building systems, activates on the fire alarm, and uses an exhaust fan rated to operate at 250 degrees Celsius for 2 hours on a secondary power supply, since the fan must run as the fire heats the extract.
Can glass blocks be used as basement carpark smoke vents?
No. Glass blocks are expressly not permitted as smoke vents under the SCDF Fire Code, because they cannot open to release smoke. Carpark smoke vents must be the permanent open type or panels designed to activate automatically, with a vertical vent at least 400mm by 600mm. A covered outlet must be readily openable or breakable in a fire.
What triggers a basement carpark smoke vent to open?
A basement carpark smoke vent opens automatically on activation of the sprinklers or heat detectors, under SCDF Clause 9.8. For a U-FAMCP protected by a clean agent system instead of sprinklers, the ventilation openings are operated manually by firefighters. Either way, the vents provide at least 2.5 percent of the largest parking level’s floor area as opening.