

Operable Wall Ceiling Support Requirements Singapore
Operable wall ceiling support requirements in Singapore decide whether a movable wall glides shut or drops out of alignment within a year. The load hangs entirely from the structure above, and a false ceiling cannot carry it. This blog walks you through deflection limits, slab fixing, M&E coordination, and the engineer sign-off behind a properly supported operable and movable wall system in a real building.
What structural support does an operable wall need?
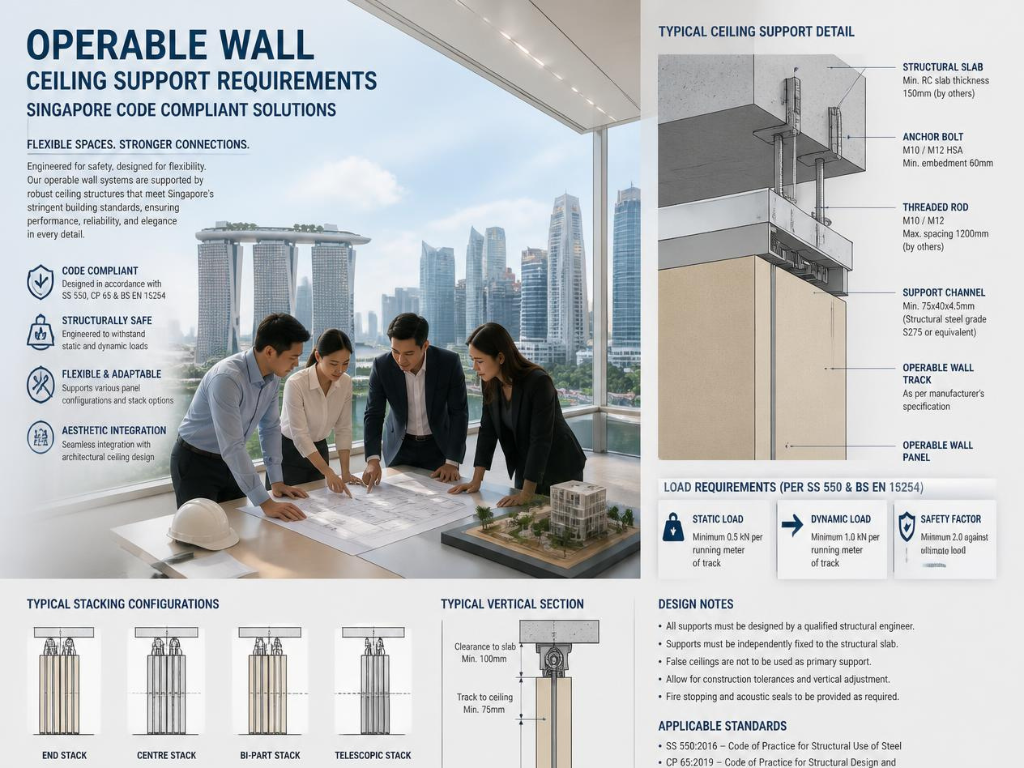
An operable wall needs a dedicated overhead support, usually a steel beam or head track support fixed to the building structure, engineered to carry the full weight of every panel with minimal deflection. The track and its panels hang from this support, so it defines whether the wall works.
The load is real and concentrated. Each top-hung panel hangs from trolleys on pendant bolts, and a run of panels can total several hundred kilograms across the opening, all transferred to the structure overhead. The support beam is designed to carry the operable partition weight in addition to all other dead loads on that member, and the manufacturer supplies the estimated hanging weight so the structural engineer can size it. When the existing structure cannot meet the deflection limit, a separate support member independent of the roof or floor structure is installed for the partition alone. Treating an operable wall as a light fitting rather than a suspended structural load is the mistake that ends in a jammed wall, which is why the support belongs in the earliest planning of an operable wall system.
Can an operable wall hang from a false ceiling?
No. An operable wall must never hang from a false ceiling or a plasterboard grid, because those systems carry nothing structural and will fail under a moving panel load. The support has to reach the concrete slab or a designed steel beam above the ceiling line.
The false ceiling is a finish, not a structure. A suspended gypsum or mineral-fibre ceiling is engineered to carry its own light weight, not the hundreds of kilograms of a stacked operable wall, so the track support passes through or above it to the real structure. The head track hangs from the slab soffit or a support beam by steel hanger rods, and the ceiling is then closed neatly around it with a soffit panel or pelmet. Anyone proposing to fix an operable wall track to a ceiling grid has misunderstood the load, and the wall would sag on first use. The structure carries the wall; the ceiling only conceals the support.
What deflection limit applies to the support structure?
The support structure must limit deflection to no more than 1/8 inch over 12 feet of opening width, which is roughly 3.2mm across 3.66 metres. This tolerance, set by ASTM E557, is far tighter than the deflection a normal floor or roof beam is designed to, and it exists because a sagging track breaks the panel seal.
The number is stricter than most people expect. As operable wall manufacturer Moderco states, deflection under maximum load “should be no more than 1/8″ in 12 ft” of opening. A standard structural beam is often designed to a live-load deflection of L/360, which over a long span permits far more movement than an operable wall tolerates. The International Building Code recognises this by exempting flexible and folding partitions from its general deflection provisions, leaving the manufacturer and ASTM E557 tolerances to govern. Because the wall is a moving load, the engineer checks deflection with the panels stacked at both the mid-span and the end of the track, not just at rest. Miss this tolerance and the drop seals cannot close the gap they were sized for.
How is the head track fixed and hung from the structure?
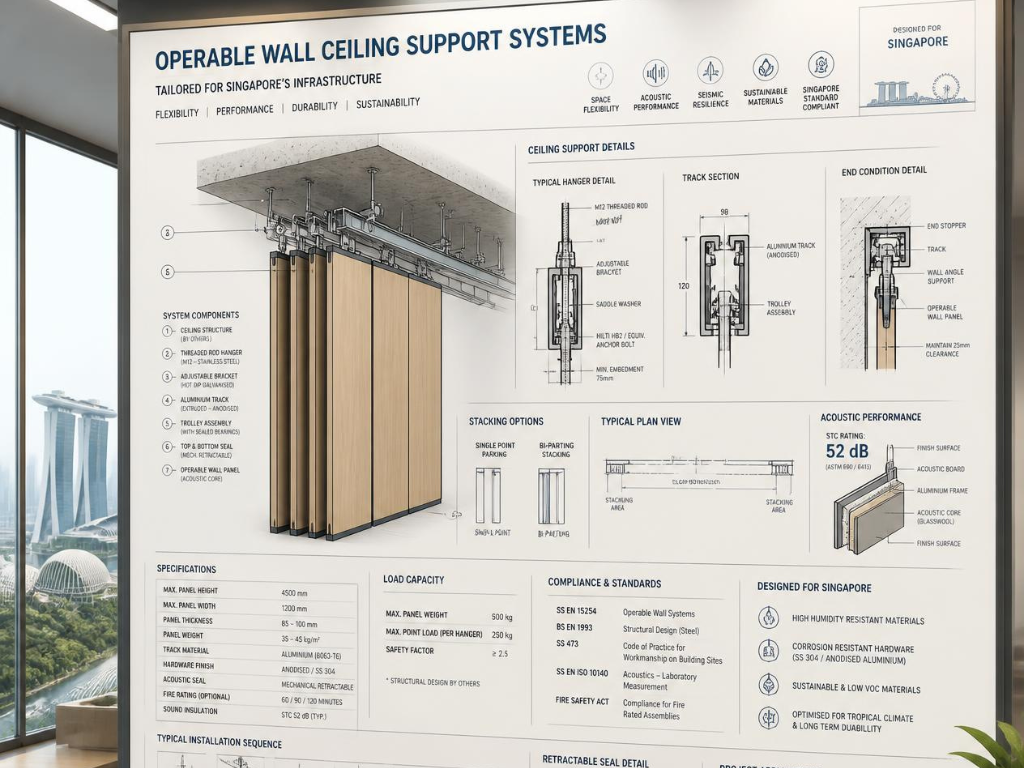
The head track hangs from the structure on steel hanger rods and brackets, spaced closely enough to hold the track straight and level. Hanger rods of 1/2 to 5/8 inch diameter carry the brackets, with bracket spacing not exceeding 48 inches on centre to control local track deflection.
The detail keeps the track true regardless of the slab above. The track hangs by threaded rods so it can be set dead level even where the structural beam itself deflects under dead load, which is why the rods are adjustable. A lateral restraint at the top of the track, often a steel channel laid flat above the ceiling line, stops the wall swinging when someone pushes on a panel. The whole assembly fixes to the slab soffit or the support beam, never to the ceiling. Getting the hanger spacing and rod size right is what holds the track within the 3.2mm tolerance that the seals depend on, and it is why a properly hung track underpins the acoustic sealing of operable walls.
How do you coordinate the support with the false ceiling?
Coordinate the support and the ceiling by setting the track support above the ceiling line and closing the ceiling around it with a purpose-made soffit or pelmet. The track needs a continuous slot in the ceiling for the panels to pass through, and that slot has to be planned, not cut later.
The two trades share the same zone. The operable wall support steel occupies the ceiling void, and the ceiling contractor frames a closure around the track run so the finished ceiling reads cleanly with only the panel slot visible. A sound barrier is often built above the common ceiling along the track line, so noise does not flank over the top of the wall through the ceiling void. This closure and the barrier are detailed on the shop drawings before the ceiling is installed. Leave the coordination until the ceiling is up, and the result is a messy retrofit slot and a flanking sound path that undermines the wall’s rating.
How do operable walls clash with M&E services?
Operable wall supports clash with mechanical and electrical services because the track, the support steel, and the sound barrier all want the same ceiling void that sprinklers, ducts, and cable trays already occupy. Resolving these clashes on a coordinated model before installation is what keeps the programme on track.
The conflict is spatial and unavoidable. Sprinkler branch lines, air-conditioning ducts, cable trays, and light fittings run in the ceiling zone directly above where the operable wall track and its sound barrier need to sit, so a clash-detection exercise identifies where services must be rerouted. A duct crossing the track line either diverts or passes through a detailed penetration in the sound barrier, since an unsealed hole leaks noise between rooms. Sprinkler heads on both sides of the wall must still give coverage once the room is divided, which the M&E engineer confirms against the divided layout. The cleaner approach is to fix the wall support position first and route services around it, because moving a duct is cheaper than moving a structural support beam.
How is the load and hanger spacing worked out?
The load starts from the manufacturer’s stated hanging weight per panel, which the structural engineer combines with the opening size to size the support beam and set the hanger spacing. The wall is treated as a live, moving load rather than a fixed dead weight.
The calculation respects how the wall behaves. Panel hanging weight runs from around 25 kilograms per square metre for a light system upward, so a full opening of stacked panels concentrates a significant point load wherever the panels park. The engineer checks the support with the wall retracted into its stack, because that is where the load bunches, and sets the hanger rod size and the bracket spacing, kept within 48 inches on centre, to hold the track flat. A heavier acoustic wall needs a stiffer beam and closer hangers than a light glass system across the same span. Sizing the support to the stacked-load case, not the averaged load, is what separates a track that stays level from one that dips where the panels rest. A single-team supply and installation service that owns both the wall and its support removes the gap where this calculation falls between trades.
Does the support design need a structural engineer’s sign-off in Singapore?
Yes. In Singapore, the support steel that carries an operable wall and its connection to the building structure should be designed and endorsed by a Professional Engineer, since it is a structural load added to the building. Structural works fall under the Building Control framework administered by the Building and Construction Authority.
The accountability is regulated for good reason. A Professional Engineer designs the support member and its fixing to the slab, confirming it carries the operable wall load within the deflection limit, and endorses the design, which the Building Control regime oversees for structural adequacy. Where the support connects into the primary structure, the engineer confirms the slab or beam can take the added point load. This sign-off is not a formality, since an operable wall that fails at its suspension is a falling-object hazard over an occupied room. A supplier who cannot tell you who is endorsing the support steel has left the most important question unanswered.
When should structural support be planned in the project?
Plan the structural support at the design stage, before the ceiling and the M&E services are set, because retrofitting a support beam into a finished ceiling is expensive and disruptive. The operable wall position, its weight, and its support route belong on the coordinated drawings from the start.
Early planning is the difference between a clean install and a costly rework. Fixing the wall location and its hanging weight early lets the structural engineer size the support and the M&E engineer route services clear of it, all on one coordinated model. Retrofitting into an existing building is possible, but it demands a site survey to confirm the slab can carry the load and to find a support route above the existing ceiling. The growing use of reconfigurable space, with movable partitions expanding at a 7.82 percent annual rate through 2031 on Mordor Intelligence’s figures, means more fit-outs now carry this coordination load. Deciding the support late is how a movable wall turns into a structural headache, which erodes the value operable walls deliver over a fixed partition.
Conclusion
An operable wall is a suspended structural load, not a ceiling fitting, and it demands a support engineered to a 3.2mm deflection tolerance, hung from the slab rather than the false ceiling, coordinated clear of the M&E services, and endorsed by a Professional Engineer. Get that support right at design stage and the wall seals and glides for a decade. Get it wrong and the whole system fails at the one point nobody can see.
Enforce Automatic Global supplies and installs operable and movable walls, coordinating the track support with your structure and services across Singapore projects. Arrange a site survey to confirm the slab capacity, the support route, and the deflection design before the ceiling closes, so the wall is engineered to the building from the start.
Frequently asked questions
How much load does an operable wall put on the structure?
An operable wall hangs its full weight from the structure above, starting at around 25 kilograms per square metre for a light panel and rising with acoustic mass. A full opening of stacked panels concentrates that as a point load where the panels park, which the structural engineer sizes the support beam and hangers to carry.
What is the maximum deflection for an operable wall track?
The support structure should deflect no more than 1/8 inch over 12 feet of opening width, about 3.2mm across 3.66 metres, under ASTM E557. This is far tighter than the L/360 used for ordinary beams, because a sagging track stops the panel drop seals from closing and breaks the acoustic seal.
Can you fit an operable wall under an existing false ceiling?
Yes, but the support must reach the structural slab or a steel beam above the ceiling, never the ceiling grid itself. A retrofit needs a site survey to confirm the slab can carry the load and to route the support and a panel slot through the existing ceiling, then a closure detail conceals the track.
Who designs the operable wall support steel in Singapore?
The structural support steel is designed and endorsed by a Professional Engineer, using the hanging weight the operable wall manufacturer provides. This falls under the Building and Construction Authority’s Building Control framework, since it is a structural load on the building, and the engineer confirms both the beam size and its fixing to the slab.